House in Stamata
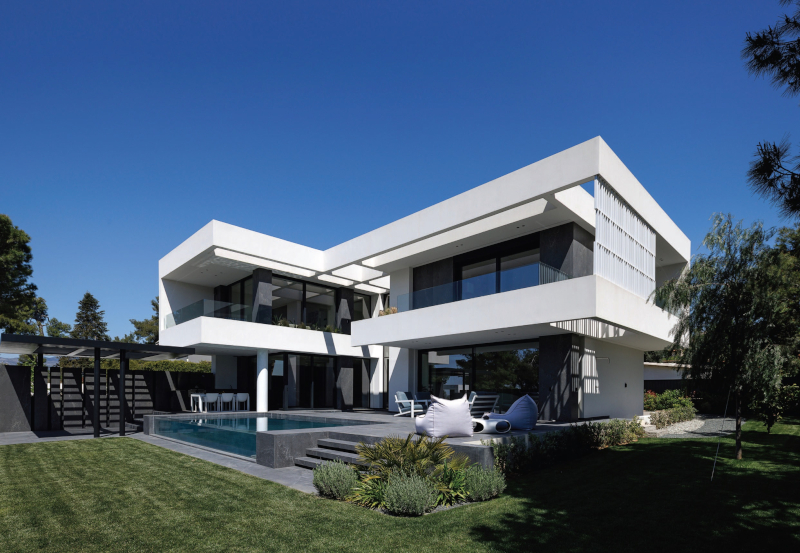
The two-storey residence is set at the center of a 1,080 sq.m. plot, surrounded by a generous landscaped zone that ensures privacy and creates a sense of retreat. The composition unfolds across three levels, with auxiliary functions discreetly accommodated in the basement, while the main living spaces are arranged on the ground floor and the upper level, shaping everyday life around light, views, and spatial continuity.
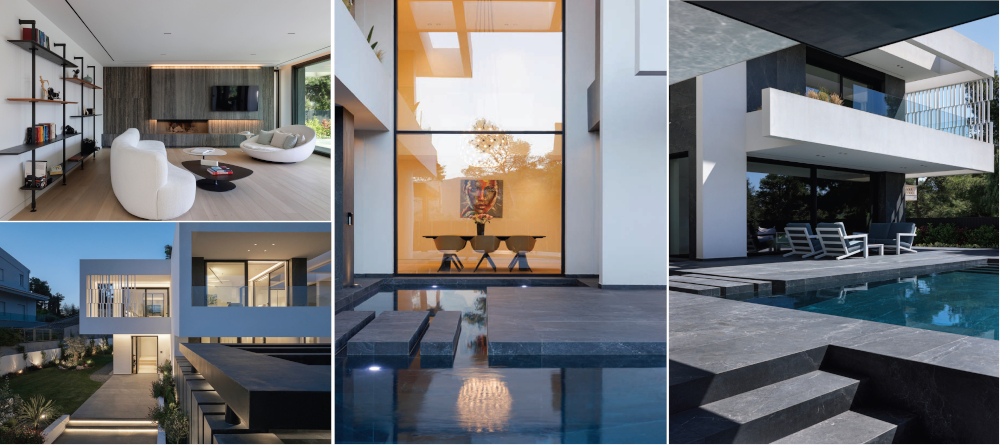
On the ground floor, the living room, dining area, and kitchen are organized as a unified, open-plan space that extends seamlessly with the semi-outdoor and outdoor areas through large glazed openings. A metal pergola, shading the outdoor extension of the kitchen, becomes a natural focal point for gathering and hosting during the summer months, reinforcing the connection between indoor and outdoor living.
Water plays a pivotal role in the composition, positioned at the core of the layout where the two main volumes meet. Its presence introduces a calming element, enhancing the spatial experience and adding depth and atmosphere to both interior and exterior spaces.
P r o j e c t d e t a i l s
Architectural design: LKMK ARCHITECTS
Design team: Kyriakos Michalopoulos, Marina Skentou
Structural design: Philippos Gavalas
E/M design: Elias Argyros
Photography: Panagiotis Voumvakis








 Login
 Forgotten password